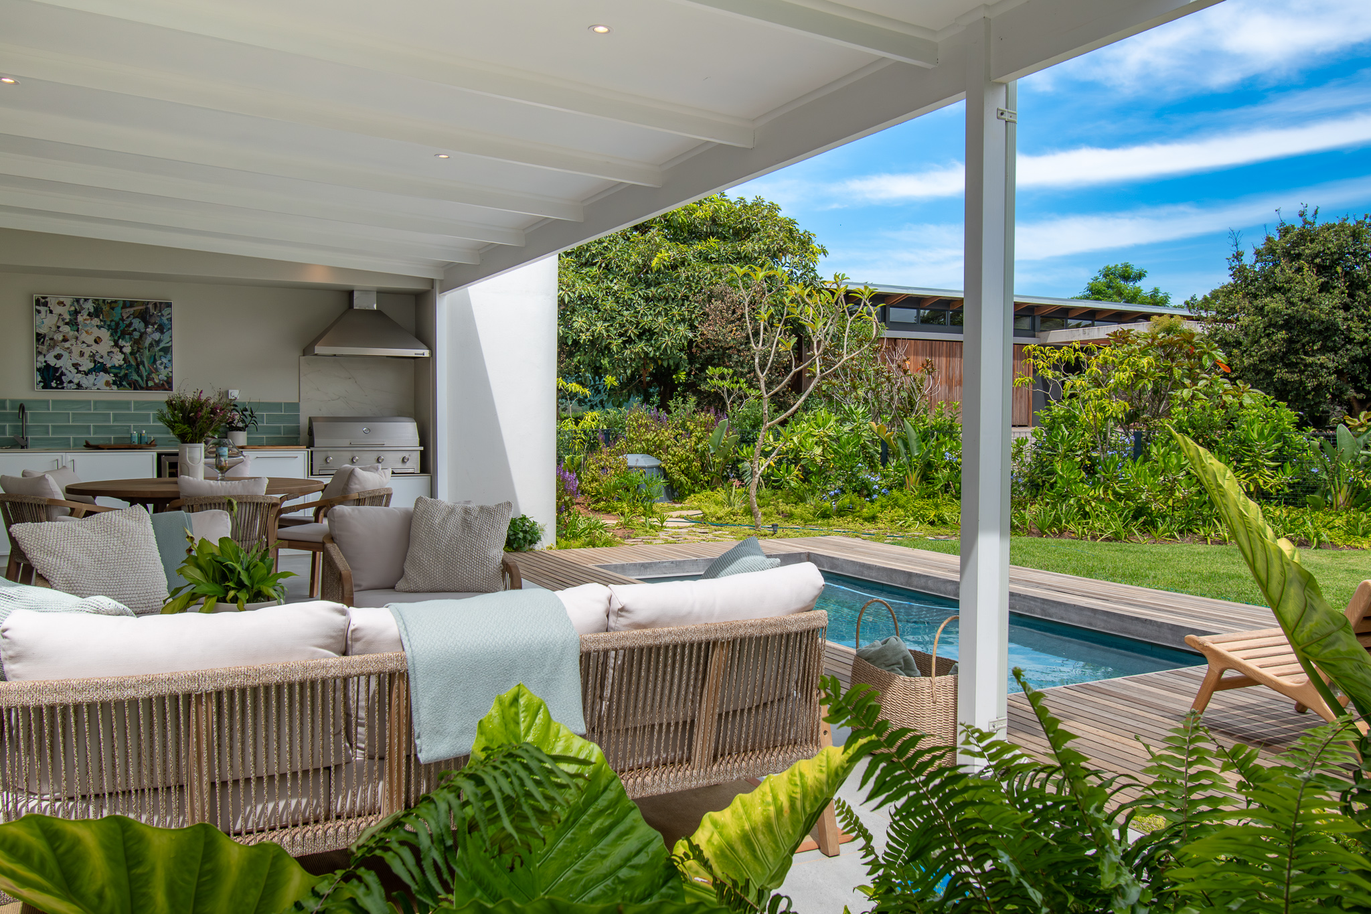
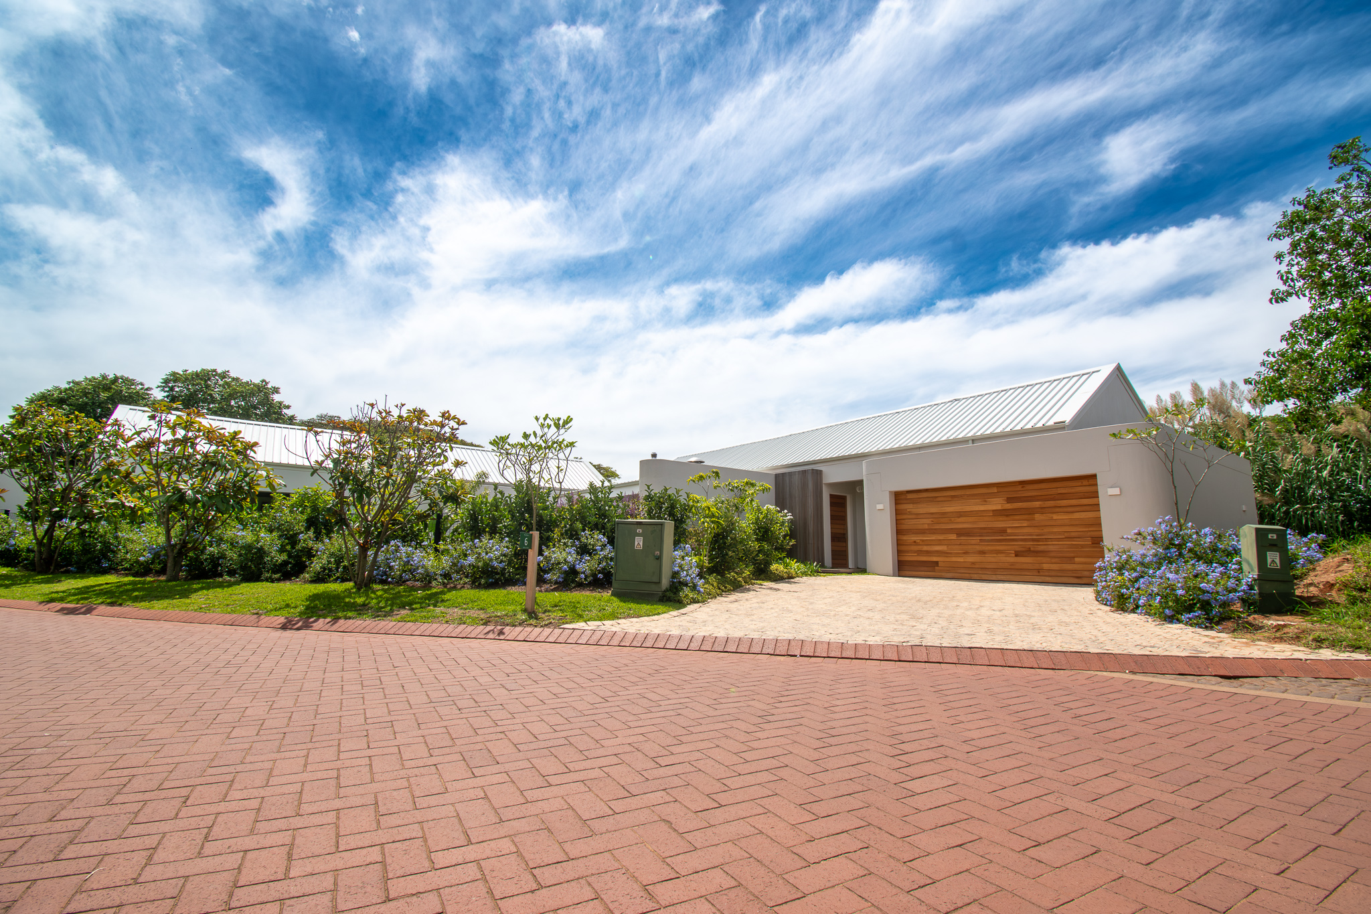
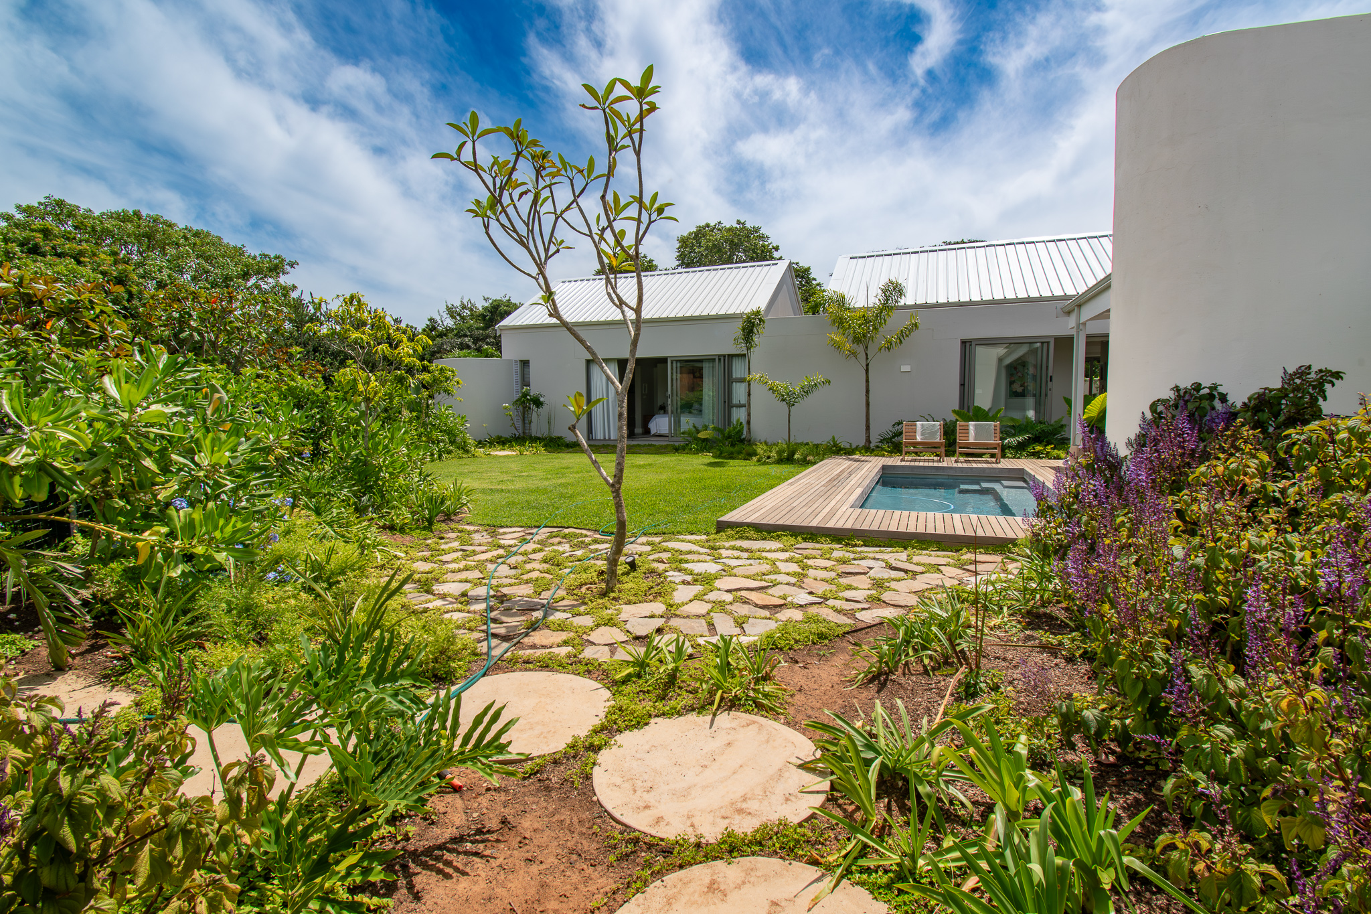
Set within the natural surroundings of Elaleni Coastal Forest Estate, House De Vries is a 3-bedroom home designed around the principle of indoor and outdoor living. Completed over a 10-month build, the home was conceived as a space that opens outward rather than closing in. A considered layout draws the eye from the interior living areas toward the exterior, where a beautifully designed outdoor pergola and private swimming pool create a natural extension of the home’s entertaining and family spaces.
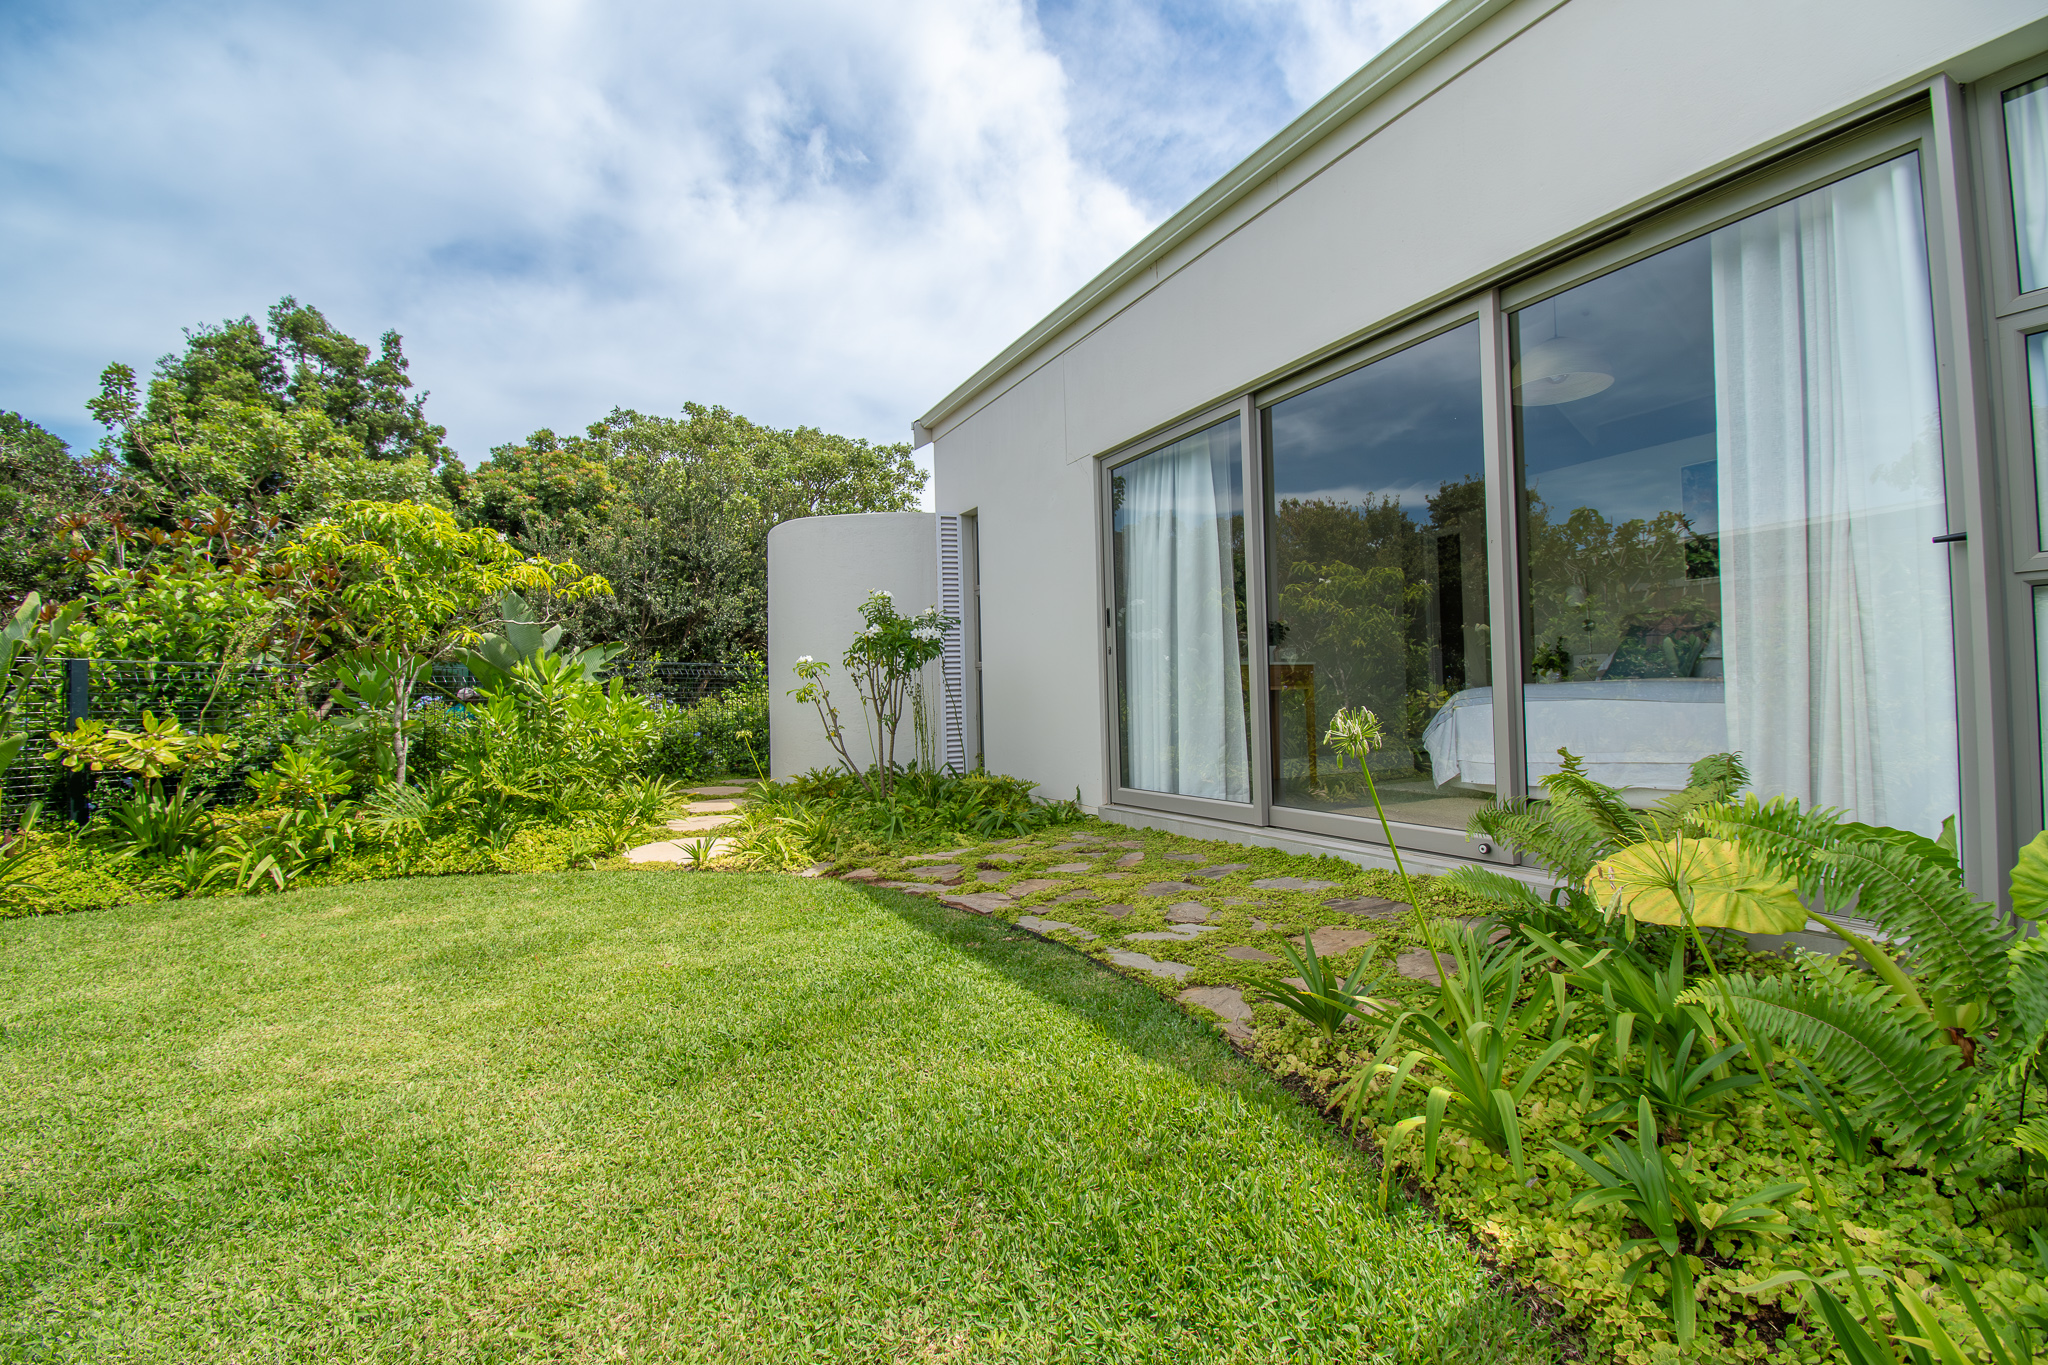
The architectural character of the home is anchored by a feature gable window that draws natural light deep into the interior and gives the facade a distinctive presence on the streetscape. Exceptional landscaping throughout the property softens the built form, integrates the home into its estate setting, and frames the outdoor areas with considered planting that complements the KZN coastal environment.
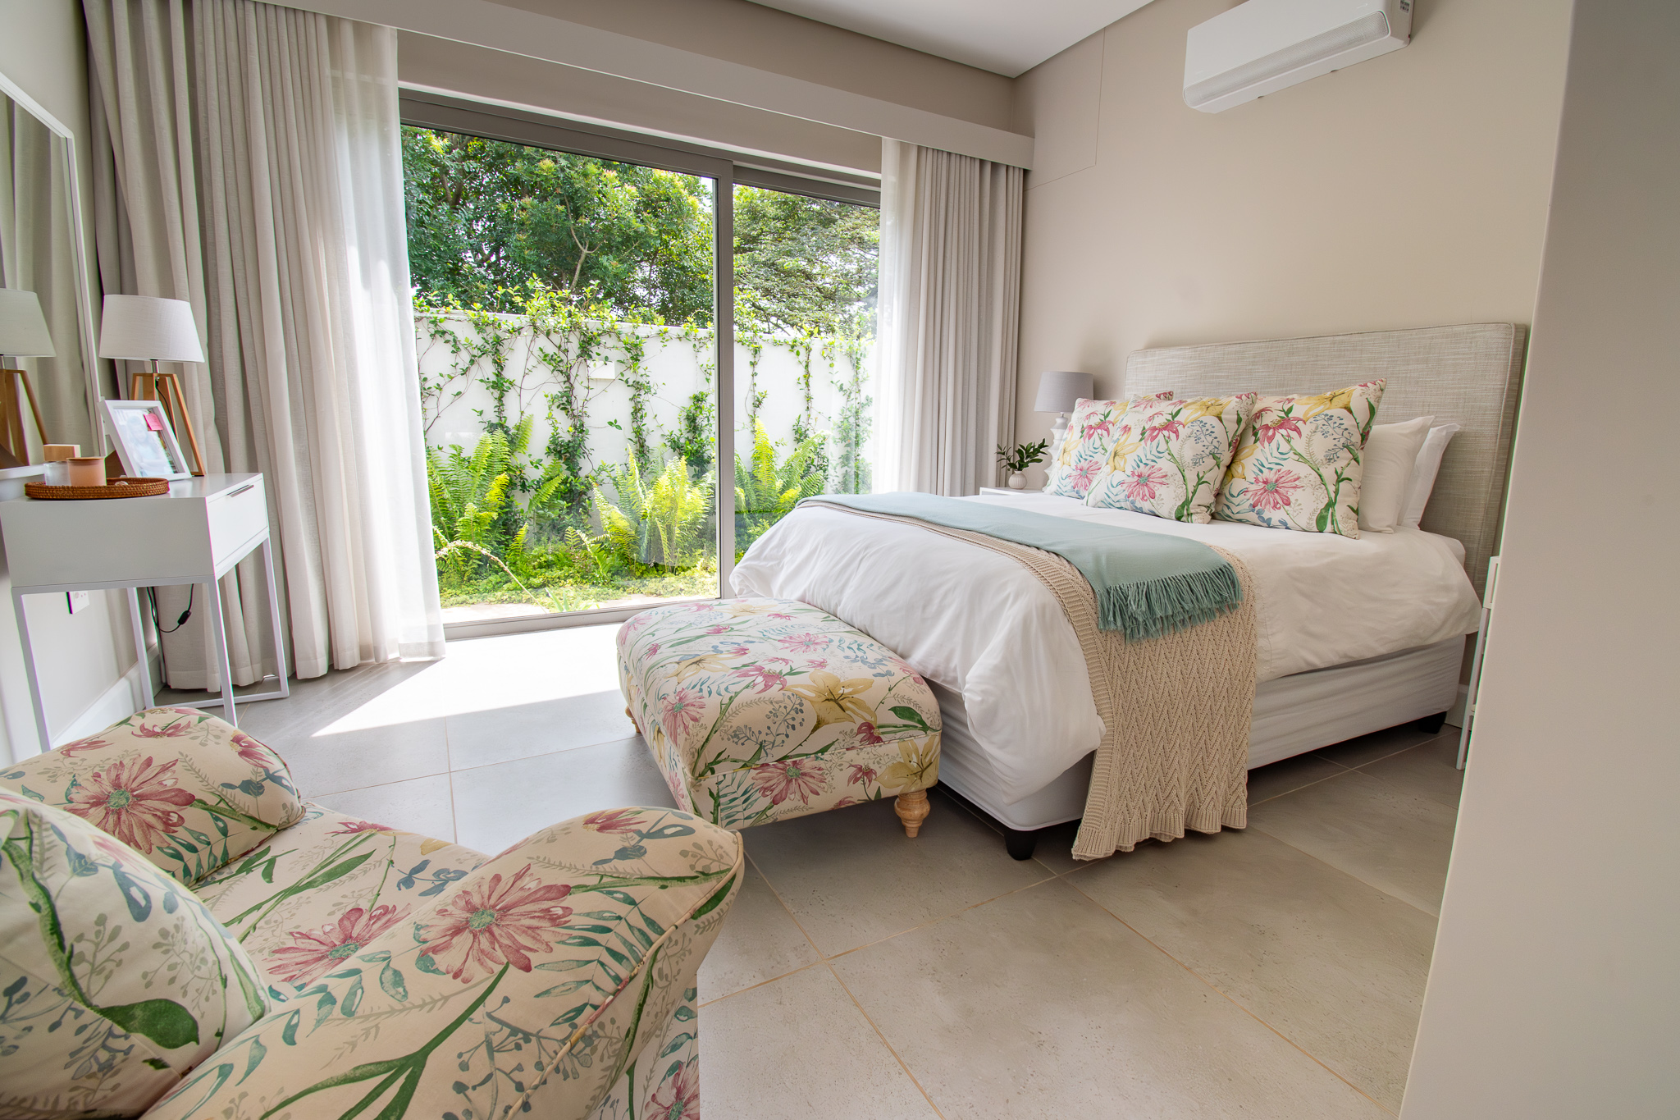
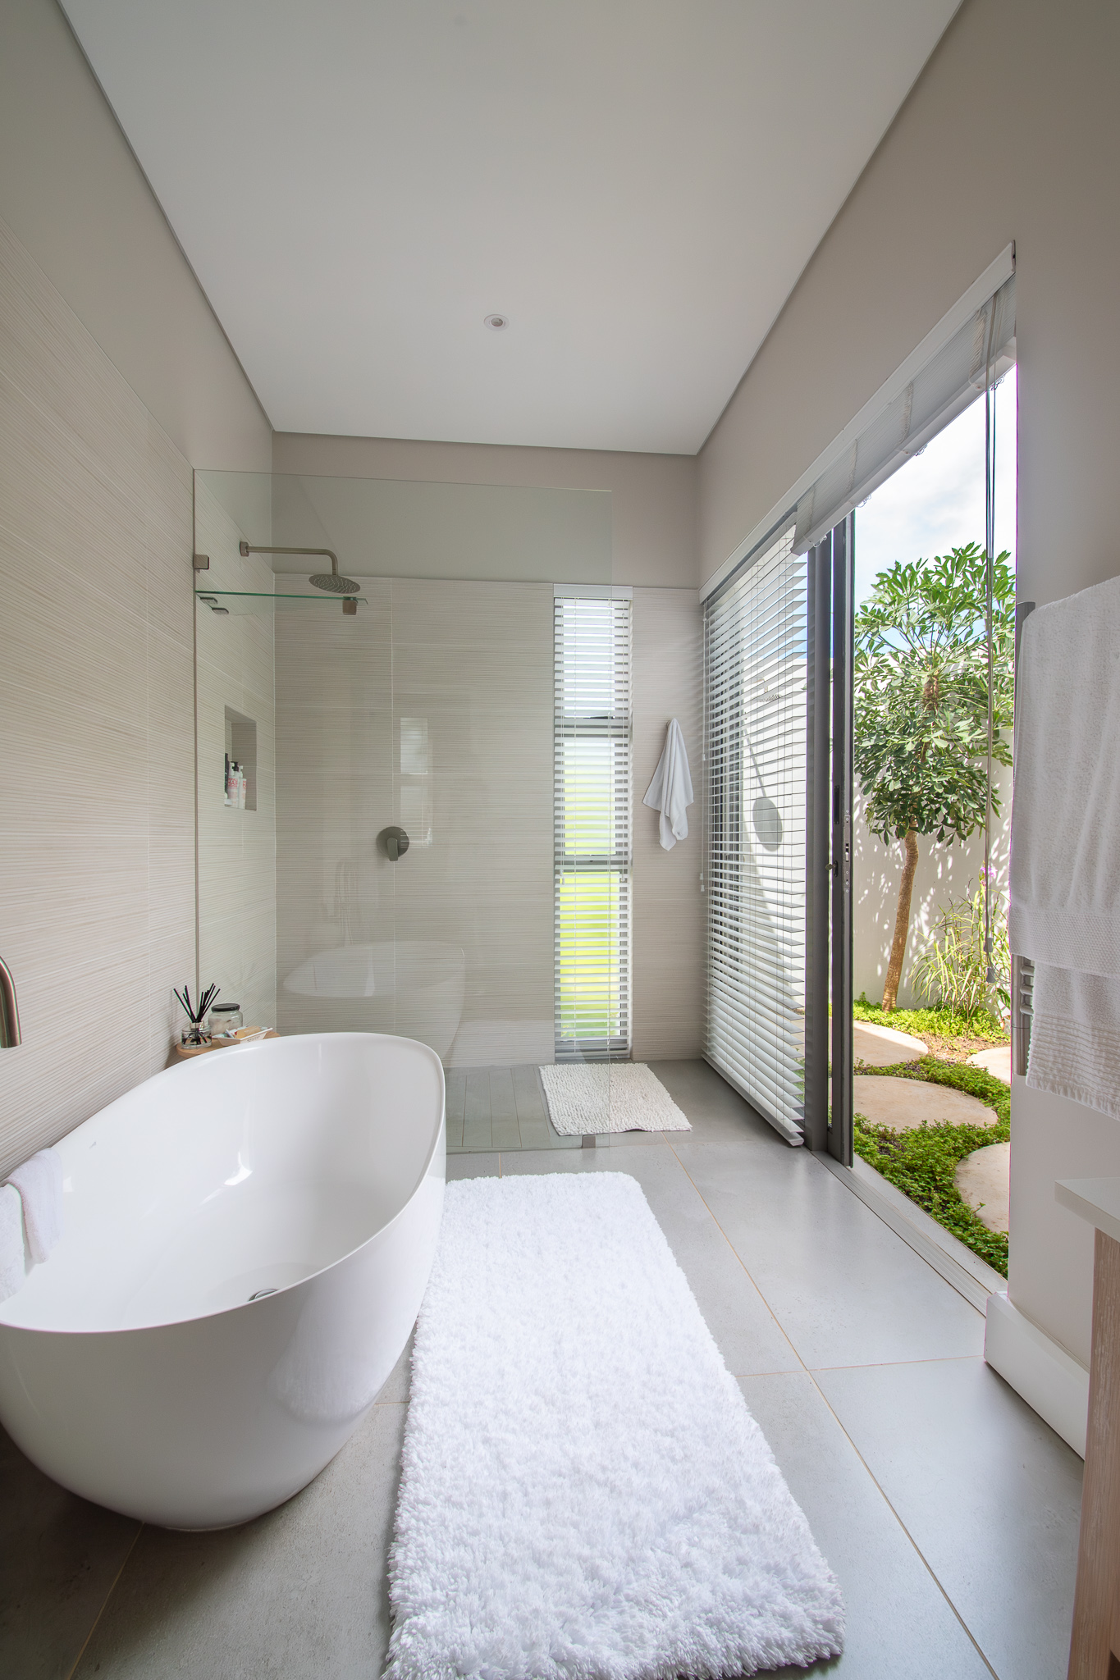
The interior fitout reflects the same attention to detail carried through the exterior, with a noteworthy kitchen installation and built-in cupboard work that balances craftsmanship with everyday practicality. The result is a home that functions as well as it looks, built to the standard expected of Elaleni Coastal Forest Estate and designed to be lived in fully from the day of handover.